1275 SW 125 Road, Holden, MO 64040
- $529,900
- 4
- BD
- 2.5
- BA
- 2,200
- SqFt
















- List Price
- $529,900
- Price Change
- ▼ $20,000 1781985182
- MLS#
- 2595349
- Status
- ACTIVE
- Type
- Single Family Residential
- Bedrooms
- 4
- Bathrooms
- 2.5
- Living Area
- 2,200
- Lot Size
- 653,400
- Acres
- 15
- Subdivision
- Other
Property Description
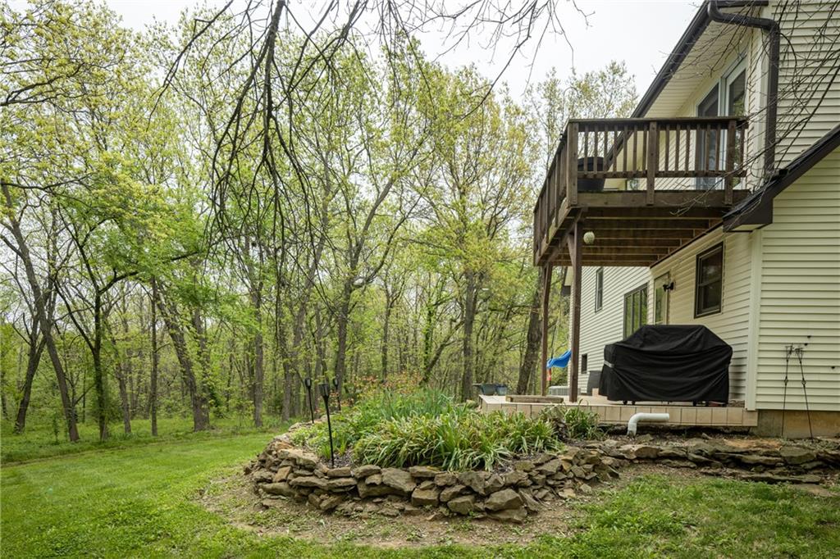
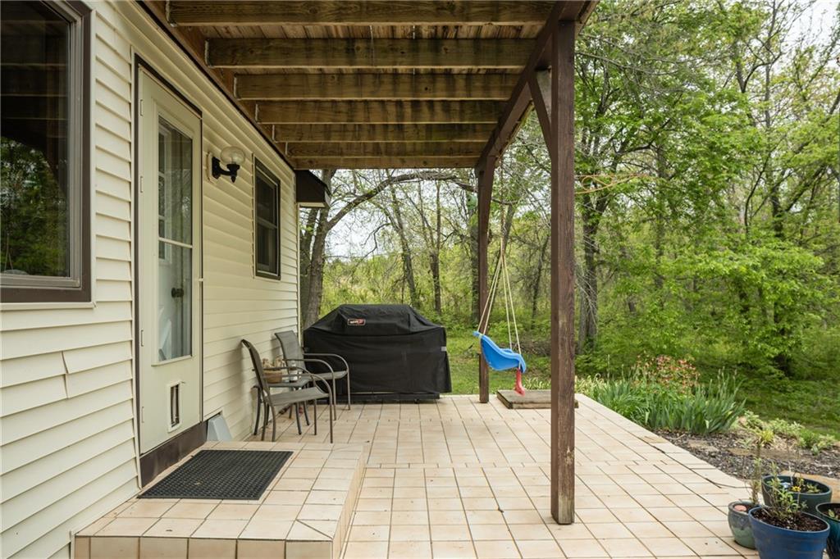
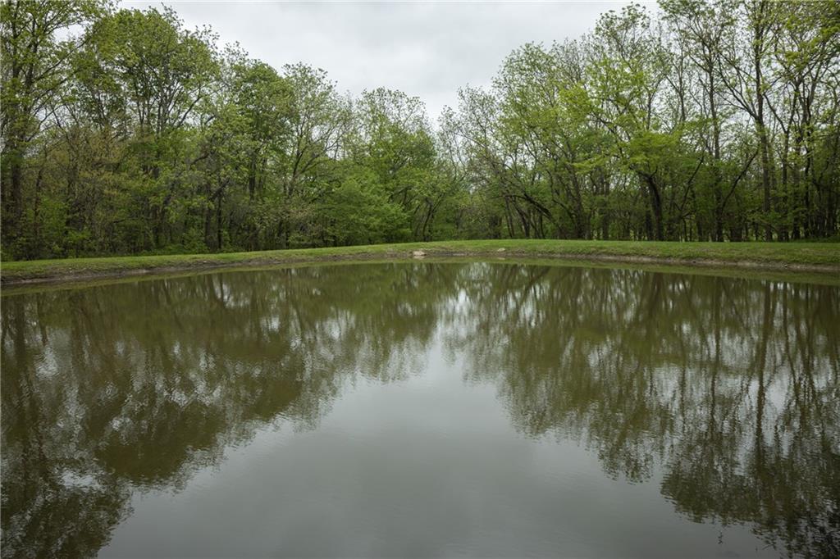
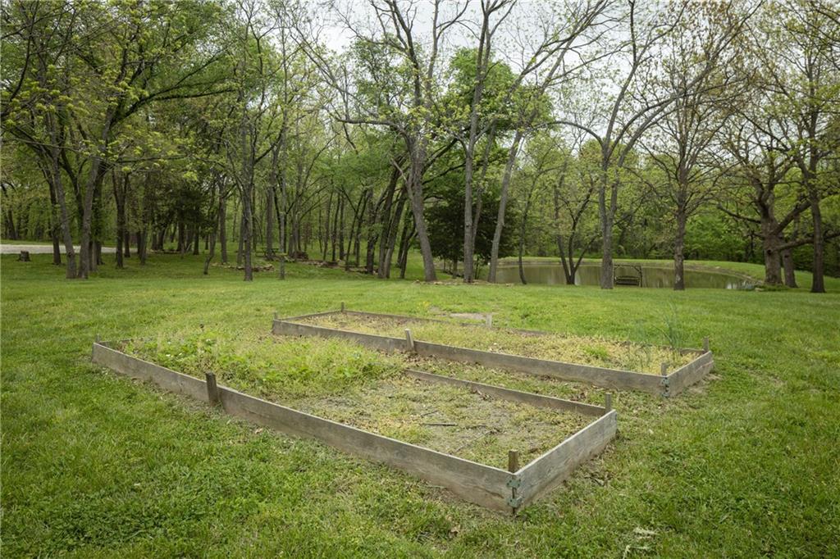
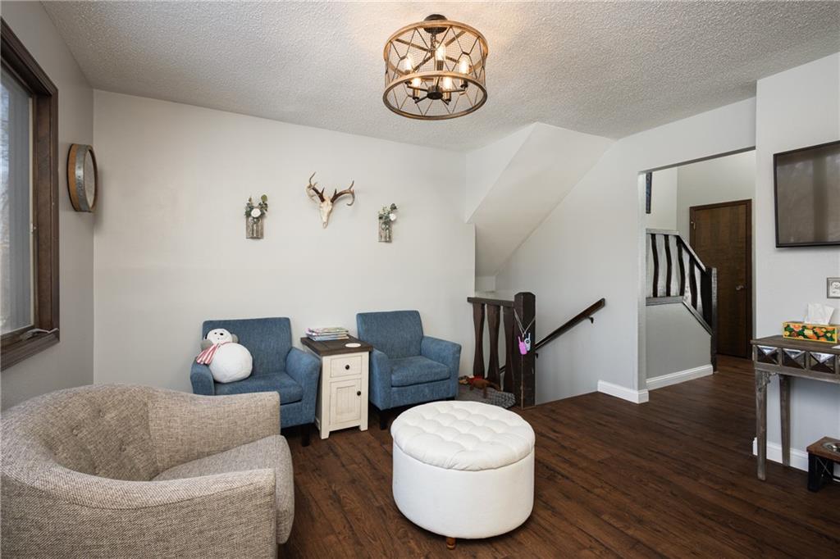
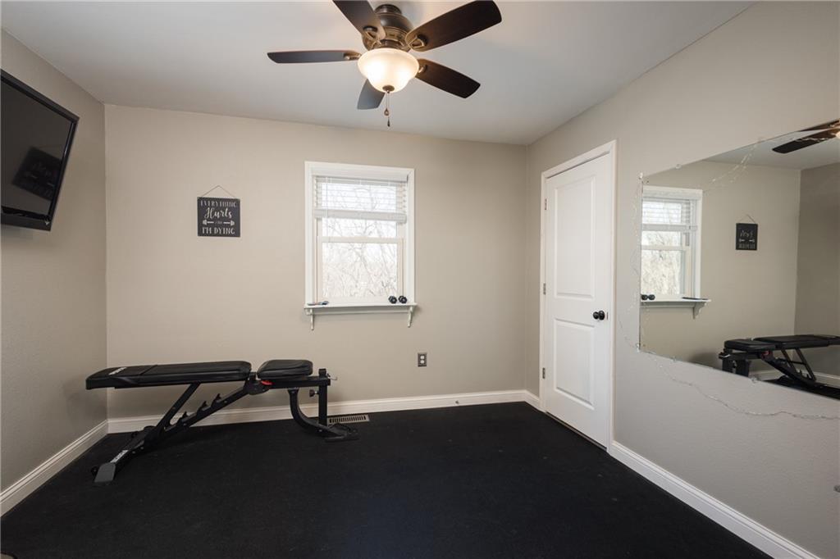
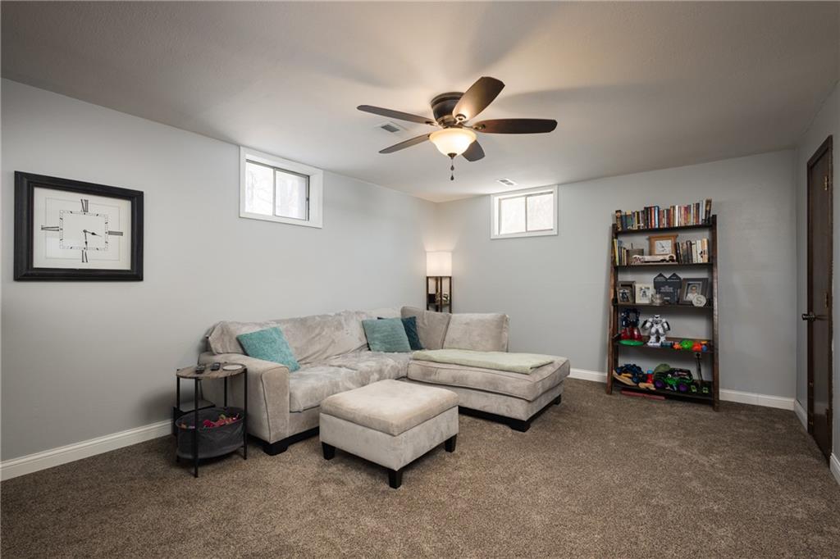
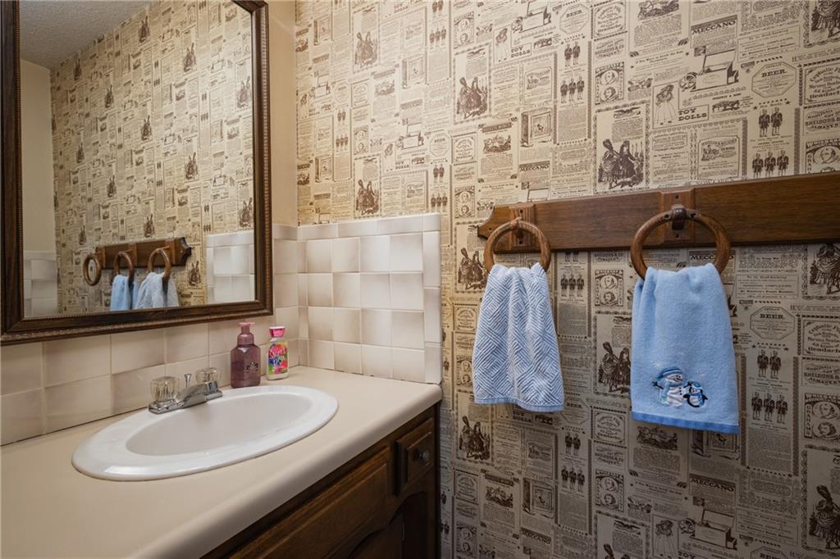
Enjoy peaceful country living on 15 wooded acres at 1275 SW 125th Rd in Holden, MO. This property offers the perfect blend of open space and wooded privacy, creating a secluded, serene setting surrounded by mature trees. The land features a pond, a barn, and wide-open areas ideal for recreation, livestock, or future expansion. Inside, the seller has updated the flooring throughout and completed numerous upgrades that add both comfort and long-term value. Upgrades include: new light fixtures, ceiling fans, switches, and outlets throughout; new baseboards; new front door; many new interior doors; new water heater (Aug 2025); new roof (May 2025); new gas furnace and A/C condenser (Oct 2020); and the outdoor waterfall/water feature restored (June 2023). Seller installed sump pump in 2024 and foundation work completed as well with cable/concrete piering along the east and north side of home with a lifetime warranty. The home offers a functional layout filled with natural light, including a top-floor primary suite with private balcony overlooking the property—a perfect retreat with peaceful views of the acreage and woods. With privacy, 15 acres, a pond, a barn, and major system updates, this property delivers the true Missouri country lifestyle. Schedule your private showing today — opportunities like this are rare. Contact agent to discuss financing assistance or loan options.
/u.realgeeks.media/actionrealtyco/ActionRealtyLogo350.png)
Additional Information
- Year Built
- 1980
- School District
- Holden
- Garage
- Yes
- Garage Spaces
- 2
- Lot Description
- Acreage, Pond(s), Many Trees
- Basement
- Yes
- Basement Description
- Full
- Fireplace
- Yes
- Fireplace Description
- Living Room
- Interior Features
- Ceiling Fan(s), Custom Cabinets, Kitchen Island, Painted Cabinets, Pantry, Vaulted Ceiling(s), Walk-In Closet(s)
- Roof
- Composition
- Central Air
- Electric
- Sewer
- Septic Tank
- Architecture
- Traditional, Tudor
- Construction
- Brick/Mortar, Vinyl Siding
- Water
- Public
- Cooling
- Electric
- Heating
- Propane, Wood Stove
- Taxes
- $1,334
- Pool Description
- Above Ground
Mortgage Calculator
Listing courtesy of Austin Moore of Re/Max United.
The data relating to real estate displayed on this website comes in part from the Heartland Multiple Listing Service database compilation. The properties displayed on this website may not be all of the properties in the Heartland MLS database compilation, or all of the properties listed with other brokers participating in the Heartland MLS IDX program. Detailed information about the properties displayed on this website includes the name of the listing company.
The information displayed on this page is confidential, proprietary, and copyrighted information of Heartland Multiple Listing Service, Inc. (“Heartland MLS”). Copyright 2026, Heartland Multiple Listing Service, Inc. Heartland MLS and the company represented by this website do not make any warranty or representation concerning the timeliness or accuracy of the information displayed herein. In consideration for the receipt of the information on this page, the recipient agrees to use the information solely for the private noncommercial purpose of identifying a property in which the recipient has a good faith interest in acquiring. Data last updated . Terms of Use