604 Wren Way N/A, Warrensburg, MO 64093
- $235,000
- 3
- BD
- 2.5
- BA
- 1,494
- SqFt




- List Price
- $235,000
- MLS#
- 2624235
- Status
- SHOW FOR BACKUPS
- Type
- Single Family Residential
- Bedrooms
- 3
- Bathrooms
- 2.5
- Living Area
- 1,494
- Lot Size
- 16,117
- Acres
- 0.37
- Subdivision
- Meadows
Property Description
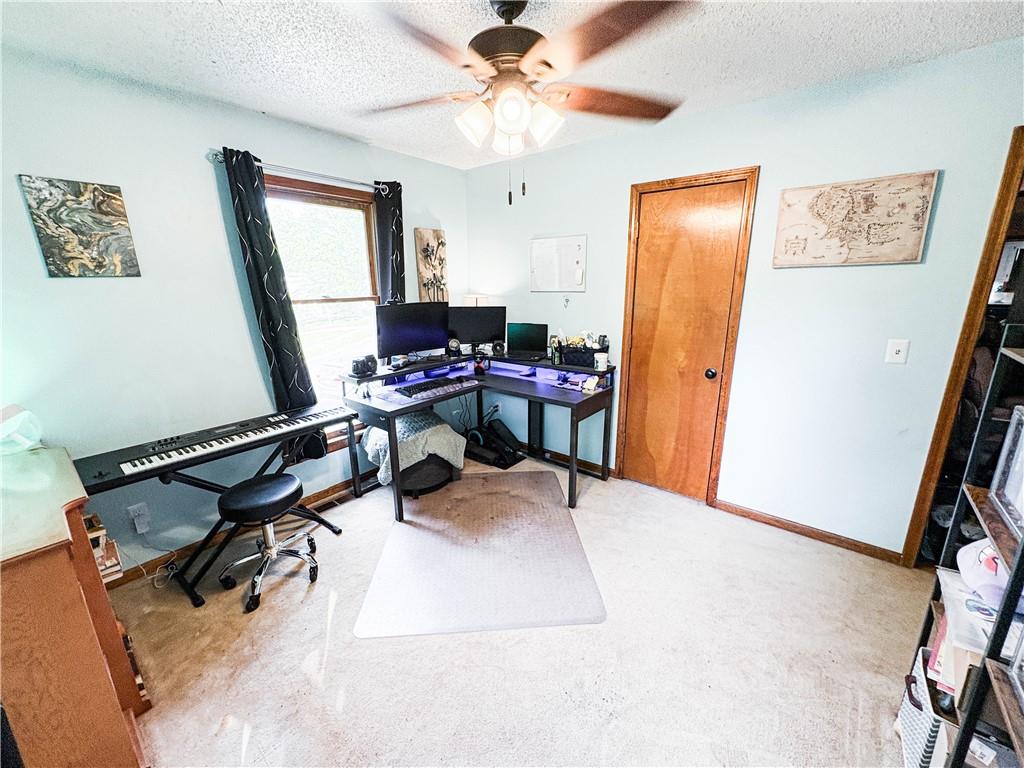
Welcome home to this spacious raised ranch offering nearly 1,500 square feet of comfortable living space. Featuring 3 bedrooms and 2.5 bathrooms, this home combines character, functionality, and room to grow. The inviting living room is sure to impress with its stunning wood-accent ceiling and beautiful brick wood-burning fireplace, creating a warm and welcoming gathering space. A formal dining room provides the perfect setting for meals and entertaining, while the eat-in kitchen offers everyday convenience. The spacious primary suite features vaulted ceilings, two closets, and a private ensuite bathroom complete with a storage closet. Hardwood, tile, and carpet flooring throughout add warmth and versatility to the home's interior. Enjoy year-round relaxation in the sunroom overlooking the large fenced backyard. Outdoor amenities include an above-ground pool with deck, a wraparound back deck, and plenty of space for entertaining, pets, or play. Additional features include a two-car garage, a full basement with endless potential for additional living space, storage, and a concrete storm shelter. Schedule your showing today!
/u.realgeeks.media/actionrealtyco/ActionRealtyLogo350.png)
Additional Information
- Year Built
- 1989
- School District
- Warrensburg R-VI
- Garage
- Yes
- Garage Spaces
- 2
- Lot Description
- City Lot
- Basement
- Yes
- Basement Description
- Full, Garage Entrance
- Fireplace
- Yes
- Fireplace Description
- Wood Burning
- Interior Features
- Painted Cabinets, Pantry
- Roof
- Composition
- Central Air
- Electric
- Sewer
- Public Sewer
- Architecture
- Traditional
- Construction
- Wood Siding
- Water
- Public
- Cooling
- Electric
- Heating
- Forced Air
- Taxes
- $1,602
- Pool Description
- Above Ground
Mortgage Calculator
Listing courtesy of Megan Spencer of Elite Realty.
The data relating to real estate displayed on this website comes in part from the Heartland Multiple Listing Service database compilation. The properties displayed on this website may not be all of the properties in the Heartland MLS database compilation, or all of the properties listed with other brokers participating in the Heartland MLS IDX program. Detailed information about the properties displayed on this website includes the name of the listing company.
The information displayed on this page is confidential, proprietary, and copyrighted information of Heartland Multiple Listing Service, Inc. (“Heartland MLS”). Copyright 2026, Heartland Multiple Listing Service, Inc. Heartland MLS and the company represented by this website do not make any warranty or representation concerning the timeliness or accuracy of the information displayed herein. In consideration for the receipt of the information on this page, the recipient agrees to use the information solely for the private noncommercial purpose of identifying a property in which the recipient has a good faith interest in acquiring. Data last updated . Terms of Use