125 NW 171 Road, Warrensburg, MO 64093
- $365,000
- 3
- BD
- 2
- BA
- 2,200
- SqFt




- List Price
- $365,000
- MLS#
- 2626356
- Status
- ACTIVE
- Type
- Single Family Residential
- Bedrooms
- 3
- Bathrooms
- 2
- Living Area
- 2,200
- Lot Size
- 28,749
- Acres
- 0.66
- Subdivision
- Crabtree Country
Property Description
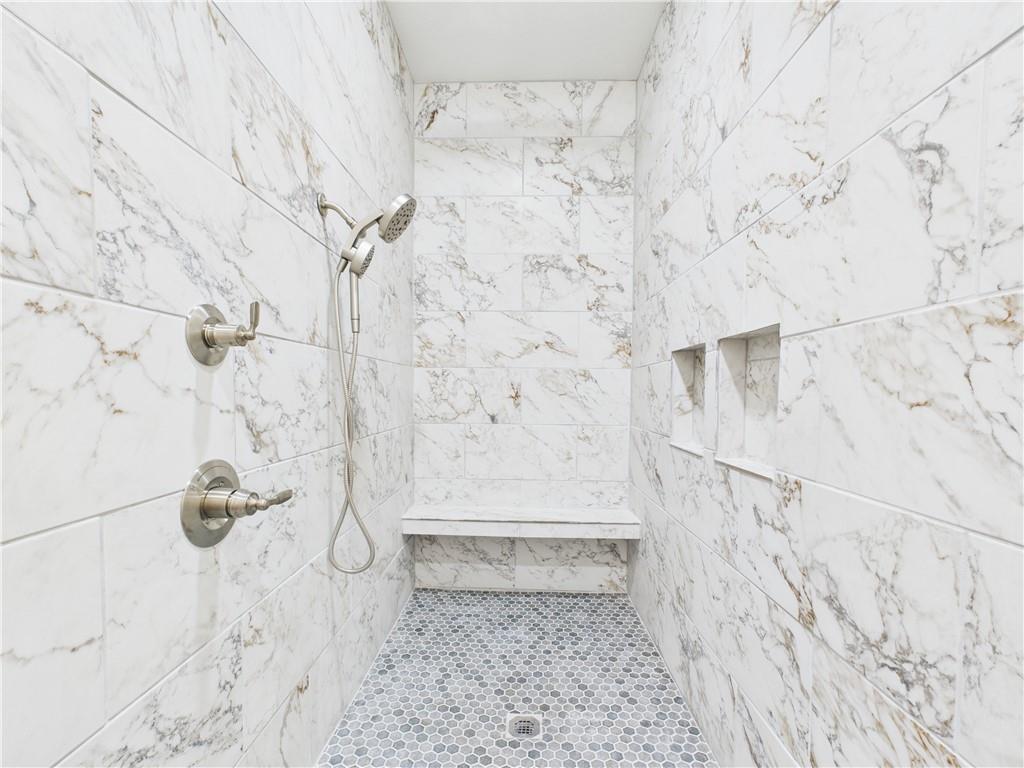
Move-in ready and never occupied, this brand-new construction home delivers 2,200 square feet of thoughtfully designed living space on a generous three-quarter-acre lot, with the open floor plan, natural light, and finishes today's buyers are actually looking for. Step inside and you feel it immediately. The open-concept layout opens up in front of you, anchored by a large island kitchen built for the way households really live: room to breathe, weeknight dinners where the cook stays part of the conversation, and weekend gatherings that spill naturally from the kitchen through the living space and out to the covered back porch. The butler's pantry tucks every appliance, serving piece, and staple neatly out of sight so your kitchen looks as polished on a Tuesday as it does when company's coming. Natural light moves through the space all day, filling open living areas that feel generous without losing their warmth. Three bedrooms and two full bathrooms give you real flexibility whether you need room for a growing household, a dedicated home office, or guests who may never want to leave. Every system, surface, and fixture is brand new and untouched. No prior owners. No deferred maintenance. No surprises. What you see is exactly what you get. Out back, the covered porch stretches your living season well into those Missouri evenings we all know are worth staying outside for. The three-quarter-acre lot gives you breathing room, a genuine sense of privacy, and the rare luxury of being outside without sitting in your neighbor's lap.
/u.realgeeks.media/actionrealtyco/ActionRealtyLogo350.png)
Additional Information
- Year Built
- 2025
- School District
- Crest Ridge
- Elementary School
- Crestridge
- Middle School
- Crestridge
- High School
- Crestridge
- Garage
- Yes
- Garage Spaces
- 2
- Basement Description
- Slab
- Interior Features
- Kitchen Island, Pantry, Walk-In Closet(s)
- Roof
- Composition
- Central Air
- Electric, Heat Pump
- Sewer
- Lagoon
- Architecture
- Traditional
- Construction
- Board & Batten Siding, Stone Veneer
- Water
- Public
- Cooling
- Electric, Heat Pump
- Heating
- Electric, Heat Pump
- Taxes
- $2,500
Mortgage Calculator
Listing courtesy of Michelle Reeves of RE/MAX Elite, REALTORS.
The data relating to real estate displayed on this website comes in part from the Heartland Multiple Listing Service database compilation. The properties displayed on this website may not be all of the properties in the Heartland MLS database compilation, or all of the properties listed with other brokers participating in the Heartland MLS IDX program. Detailed information about the properties displayed on this website includes the name of the listing company.
The information displayed on this page is confidential, proprietary, and copyrighted information of Heartland Multiple Listing Service, Inc. (“Heartland MLS”). Copyright 2026, Heartland Multiple Listing Service, Inc. Heartland MLS and the company represented by this website do not make any warranty or representation concerning the timeliness or accuracy of the information displayed herein. In consideration for the receipt of the information on this page, the recipient agrees to use the information solely for the private noncommercial purpose of identifying a property in which the recipient has a good faith interest in acquiring. Data last updated . Terms of Use