1311 Kimberly Drive, Warrensburg, MO 64093
- $385,000
- 5
- BD
- 3.5
- BA
- 3,436
- SqFt






- List Price
- $385,000
- MLS#
- 2626469
- Status
- ACTIVE
- Type
- Single Family Residential
- Bedrooms
- 5
- Bathrooms
- 3.5
- Living Area
- 3,436
- Lot Size
- 8,127
- Acres
- 0.19
- Subdivision
- Brookside Place
Property Description
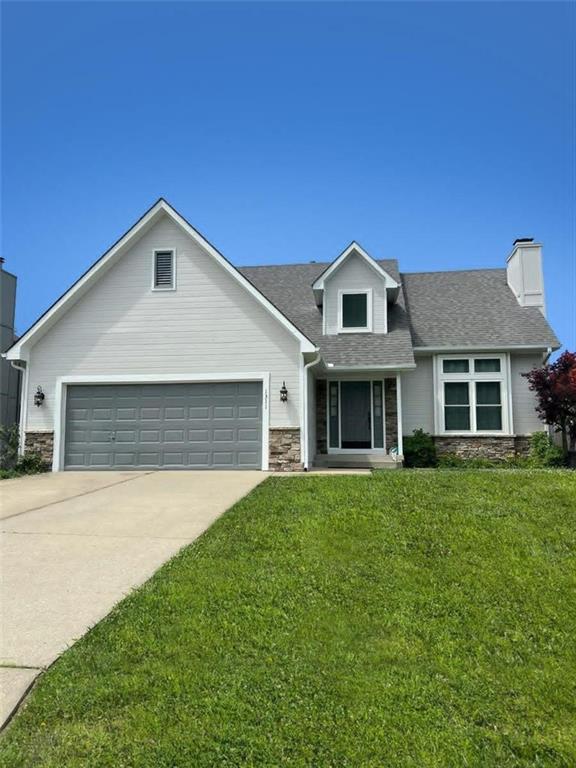
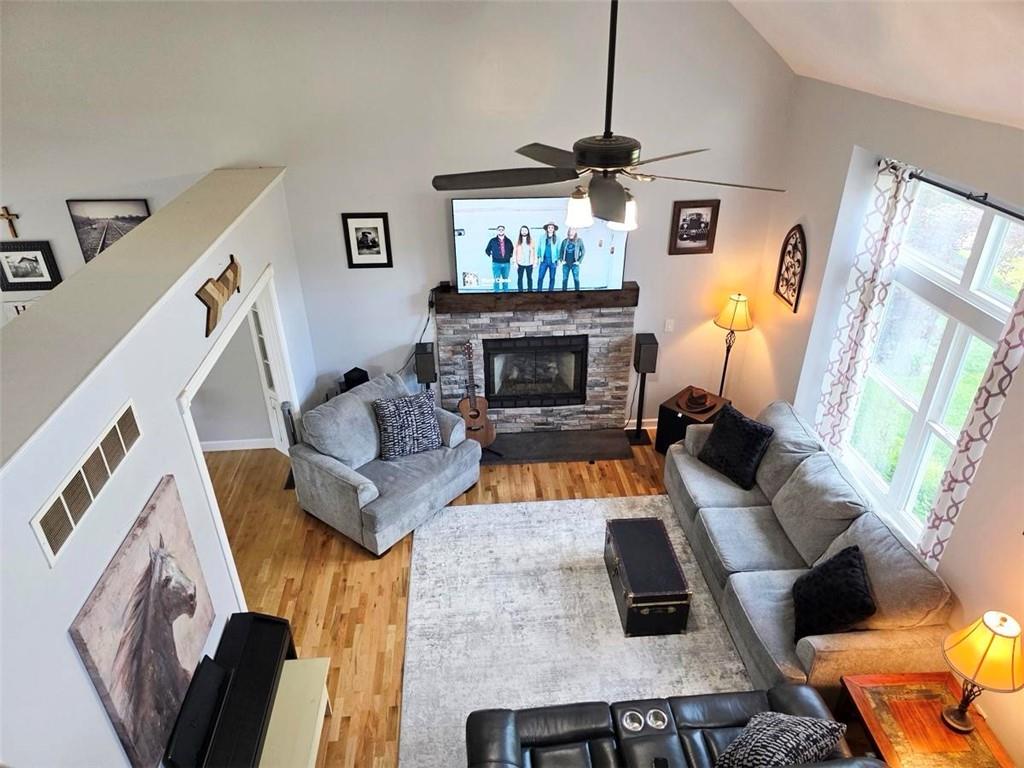
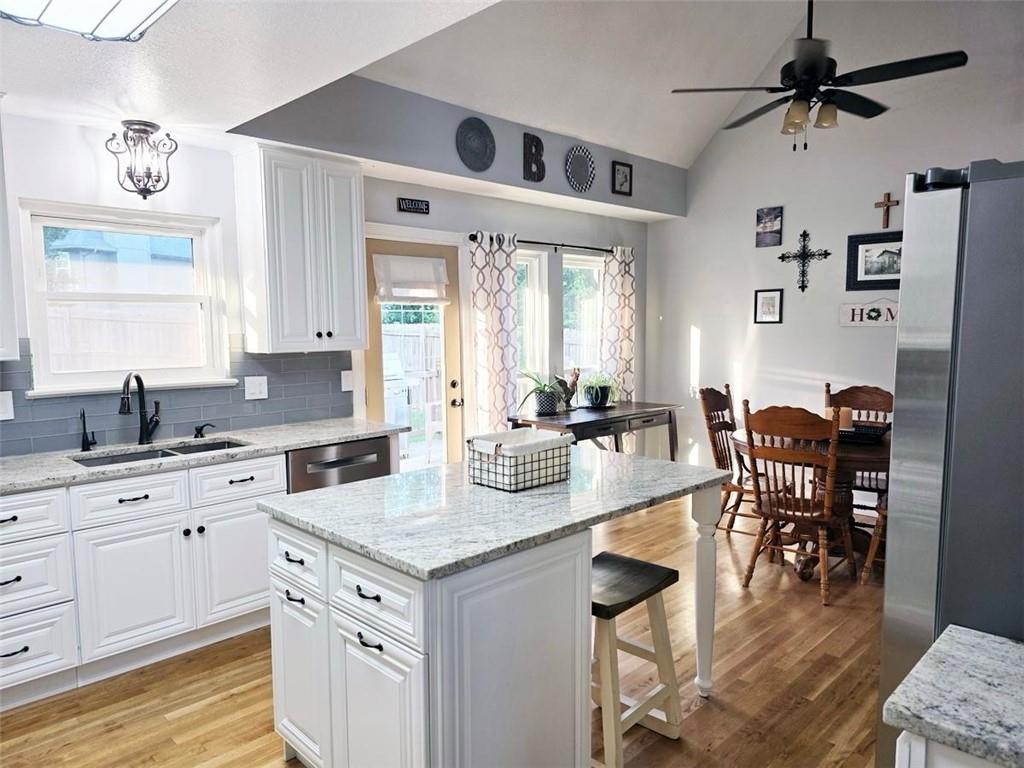
Welcome home to this beautifully updated 5-bedroom, 3.5-bath residence in the highly sought-after Brookside Place subdivision of Warrensburg! Offering over 3,400 square feet of finished living space, this home has been updated from top to bottom. Recent improvements include new double-hung windows with transferable warranty, granite countertops, soft-close cabinetry with full-extension drawers, hidden spice racks, stainless steel appliances, new carpet throughout the second floor, wood-look tile flooring, a newer Grand Canyon gas log fireplace system, and a sump pump with battery backup. The entire exterior of the home is also freshly painted. The finished basement features a spacious family room, full bath, and 5th bedroom with egress window. Enjoy outdoor entertaining on the like new 10x16 deck overlooking the privacy-fenced backyard. Conveniently located just minutes from parks, shopping, restaurants, schools, and Whiteman Air Force Base, this move-in-ready home combines space, comfort, and an unbeatable location.
/u.realgeeks.media/actionrealtyco/ActionRealtyLogo350.png)
Additional Information
- Year Built
- 1996
- School District
- Warrensburg R-VI
- High School
- Warrensburg
- Garage
- Yes
- Garage Spaces
- 2
- Lot Description
- City Limits, Cul-De-Sac, Sprinkler-In Ground
- Basement
- Yes
- Basement Description
- Basement BR, Egress Window(s), Finished, Full
- Fireplace
- Yes
- Fireplace Description
- Gas, Living Room
- Interior Features
- Ceiling Fan(s), Custom Cabinets, Kitchen Island, Vaulted Ceiling(s), Walk-In Closet(s)
- Roof
- Composition
- Central Air
- Electric
- Sewer
- Public Sewer
- Architecture
- Traditional
- Construction
- Stone & Frame, Wood Siding
- Water
- Public
- Cooling
- Electric
- Heating
- Natural Gas, Heat Pump
- Taxes
- $3,142
- Pool Description
- Above Ground
Mortgage Calculator
Listing courtesy of Logan Kirchhoff of Re/Max United.
The data relating to real estate displayed on this website comes in part from the Heartland Multiple Listing Service database compilation. The properties displayed on this website may not be all of the properties in the Heartland MLS database compilation, or all of the properties listed with other brokers participating in the Heartland MLS IDX program. Detailed information about the properties displayed on this website includes the name of the listing company.
The information displayed on this page is confidential, proprietary, and copyrighted information of Heartland Multiple Listing Service, Inc. (“Heartland MLS”). Copyright 2026, Heartland Multiple Listing Service, Inc. Heartland MLS and the company represented by this website do not make any warranty or representation concerning the timeliness or accuracy of the information displayed herein. In consideration for the receipt of the information on this page, the recipient agrees to use the information solely for the private noncommercial purpose of identifying a property in which the recipient has a good faith interest in acquiring. Data last updated . Terms of Use