1242 Hillmann Lane, Warrensburg, MO 64093
- $489,000
- 5
- BD
- 3.5
- BA
- 3,061
- SqFt





- List Price
- $489,000
- Price Change
- ▼ $6,000 1784583430
- MLS#
- 2628936
- Status
- ACTIVE
- Type
- Single Family Residential
- Bedrooms
- 5
- Bathrooms
- 3.5
- Living Area
- 3,061
- Lot Size
- 9,583
- Acres
- 0.22
- Subdivision
- Cayhill
Property Description
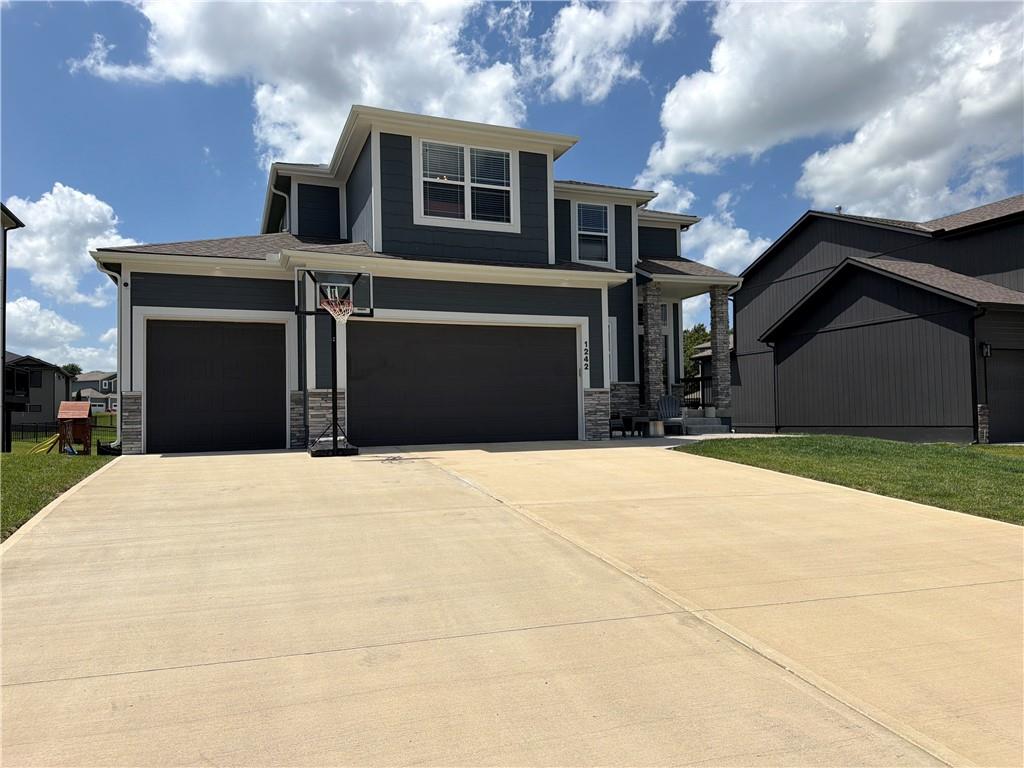
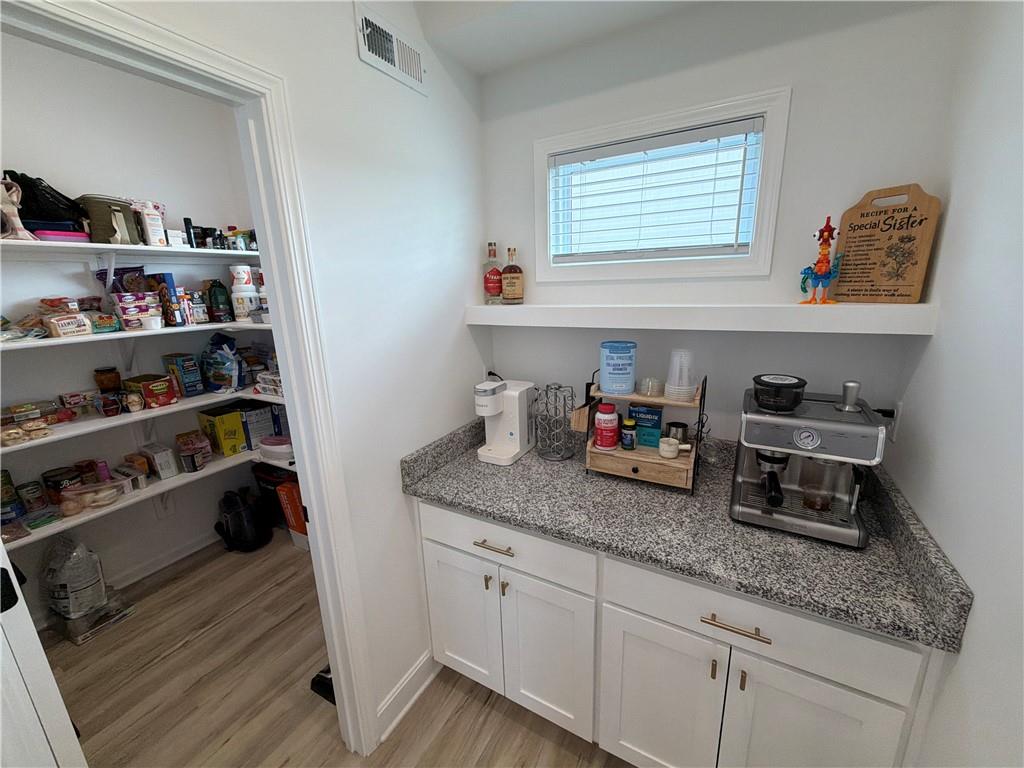
Priced to Sell! Welcome to 1242 Hillmann Lane in Warrensburg, Missouri! Built in 2022, this stunning 5-bedroom, 3.5-bath home offers over 3,000 square feet of modern living space in one of Warrensburg's most sought-after neighborhoods. Designed with both comfort and functionality in mind, the open-concept main level features a spacious living room that flows seamlessly into the dining area and beautifully appointed kitchen. The kitchen boasts abundant cabinetry, generous countertop space, a large center island, and plenty of room for gathering with family and friends. The spacious primary suite offers a private retreat complete with a luxurious en-suite bath and a large walk-in closet. Four additional bedrooms provide flexibility for a growing family, guests, or a home office, while the 3.5 bathrooms ensure convenience for everyone. The finished walkout lower level expands the living space with an additional bedroom, full bathroom, oversized family/recreation room, abundant storage, and direct access to the backyard patio. Additional highlights include an attached 3-car garage with plenty of space for vehicles, tools, and hobbies, along with a generously sized yard perfect for outdoor enjoyment. Conveniently located near schools, shopping, dining, and Whiteman Air Force Base, this move-in-ready home offers the perfect combination of space, style, and location. Don't miss your opportunity to own this exceptional home. Schedule your private showing today!
/u.realgeeks.media/actionrealtyco/ActionRealtyLogo350.png)
Additional Information
- Year Built
- 2022
- School District
- Warrensburg R-VI
- Hoa Amount
- 240
- Hoa Due
- Annually
- Garage
- Yes
- Garage Spaces
- 3
- Lot Description
- City Lot
- Basement
- Yes
- Basement Description
- Concrete, Walk-Out Access
- Fireplace
- Yes
- Fireplace Description
- Gas, Living Room
- Lake Description
- Lake Privileges
- Interior Features
- Custom Cabinets, Kitchen Island, Walk-In Closet(s)
- Roof
- Composition
- Central Air
- Electric
- Sewer
- Public Sewer
- Architecture
- Traditional
- Construction
- Board & Batten Siding, Stucco & Frame
- Water
- Public
- Cooling
- Electric
- Heating
- Forced Air, Heat Pump
- Taxes
- $5,020
Mortgage Calculator
Listing courtesy of Cody Newsom of ACTION REALTY COMPANY.
The data relating to real estate displayed on this website comes in part from the Heartland Multiple Listing Service database compilation. The properties displayed on this website may not be all of the properties in the Heartland MLS database compilation, or all of the properties listed with other brokers participating in the Heartland MLS IDX program. Detailed information about the properties displayed on this website includes the name of the listing company.
The information displayed on this page is confidential, proprietary, and copyrighted information of Heartland Multiple Listing Service, Inc. (“Heartland MLS”). Copyright 2026, Heartland Multiple Listing Service, Inc. Heartland MLS and the company represented by this website do not make any warranty or representation concerning the timeliness or accuracy of the information displayed herein. In consideration for the receipt of the information on this page, the recipient agrees to use the information solely for the private noncommercial purpose of identifying a property in which the recipient has a good faith interest in acquiring. Data last updated . Terms of Use