1236 Vivian Drive, Warrensburg, MO 64093
- $454,900
- 5
- BD
- 3.5
- BA
- 2,787
- SqFt





















- List Price
- $454,900
- MLS#
- 2632571
- Status
- ACTIVE
- Type
- Single Family Residential
- Bedrooms
- 5
- Bathrooms
- 3.5
- Living Area
- 2,787
- Lot Size
- 11,325
- Acres
- 0.26
- Subdivision
- Cayhill
Property Description
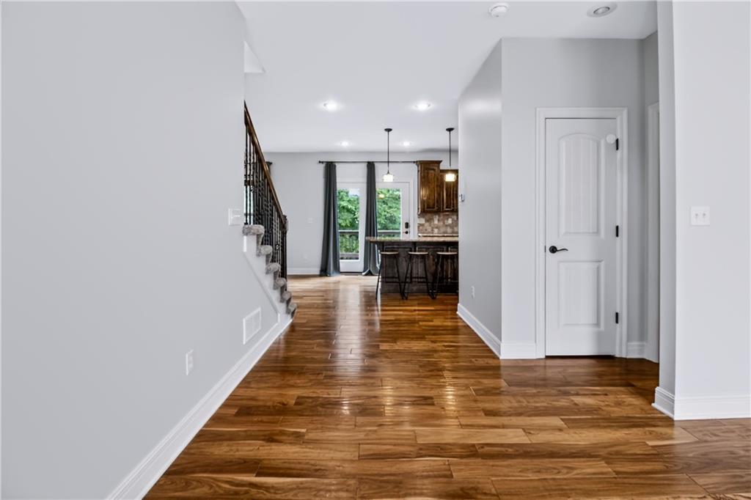
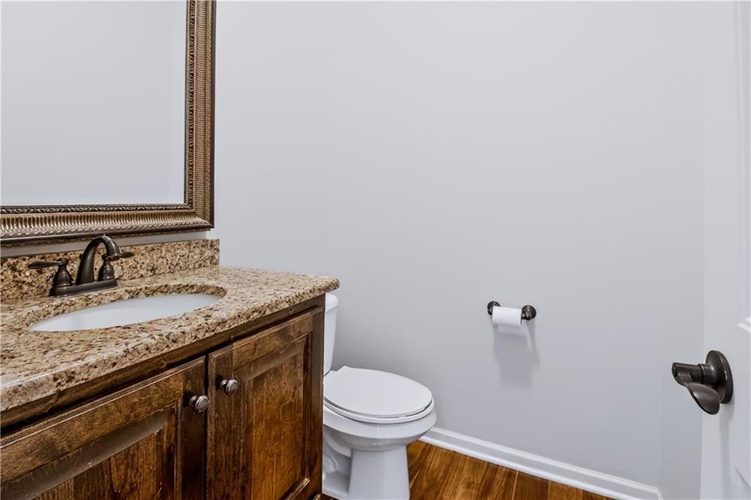
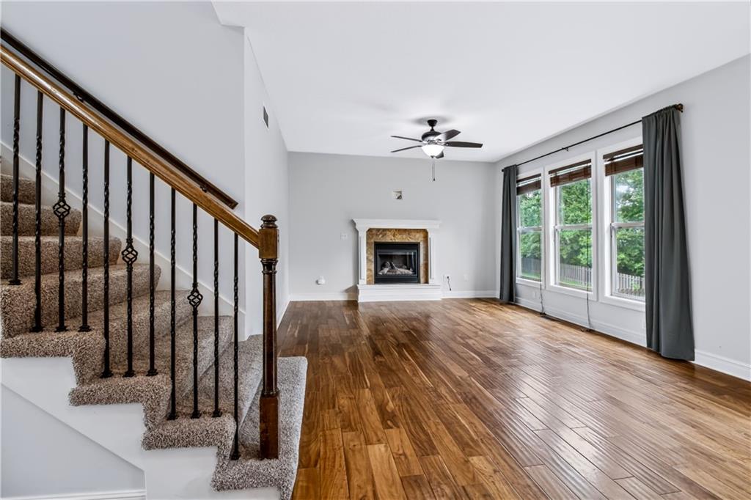
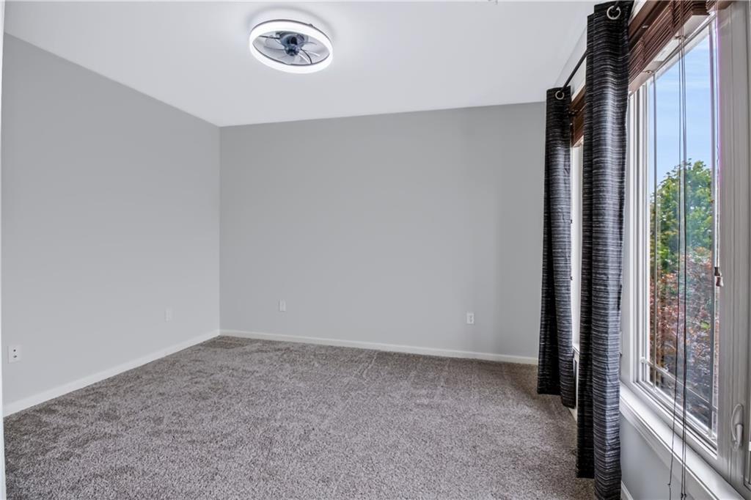
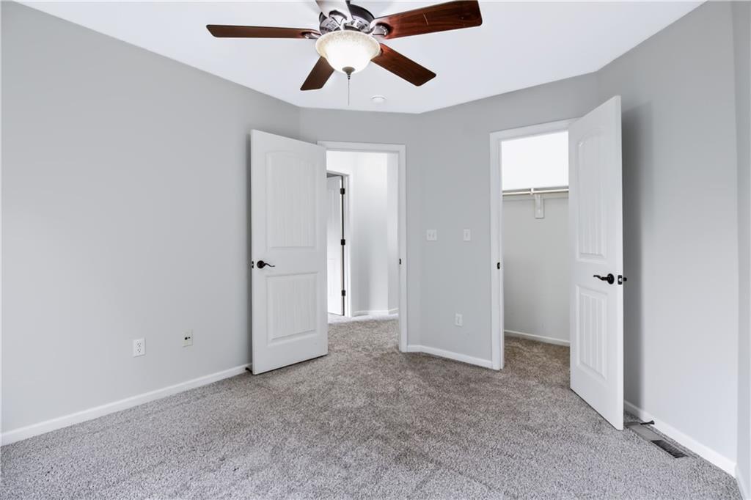
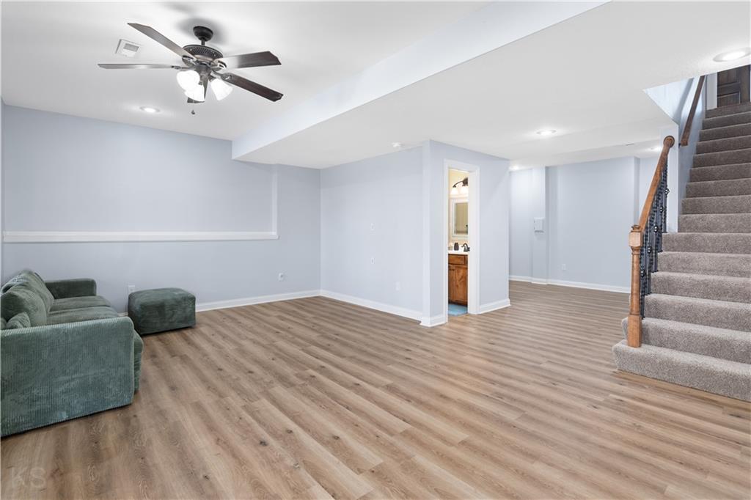
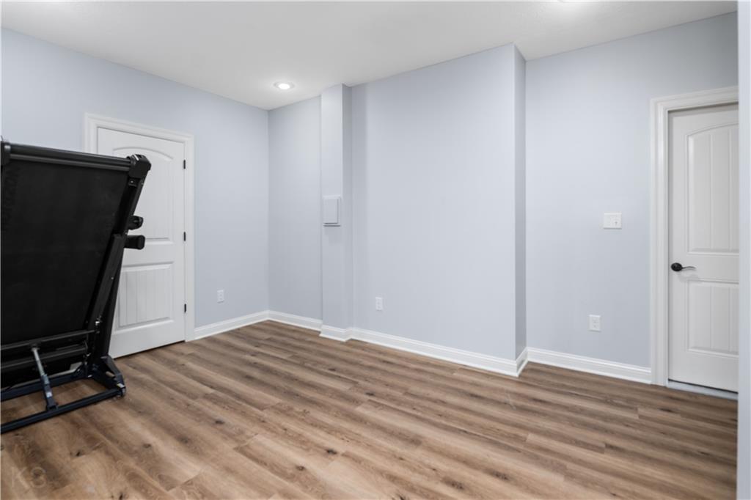
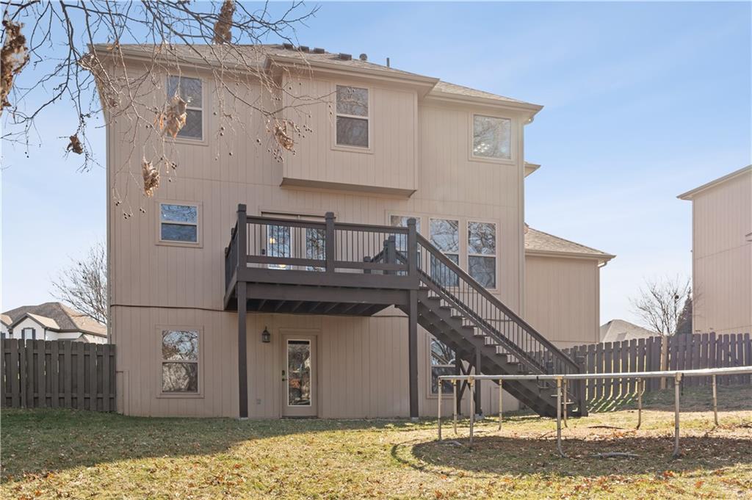
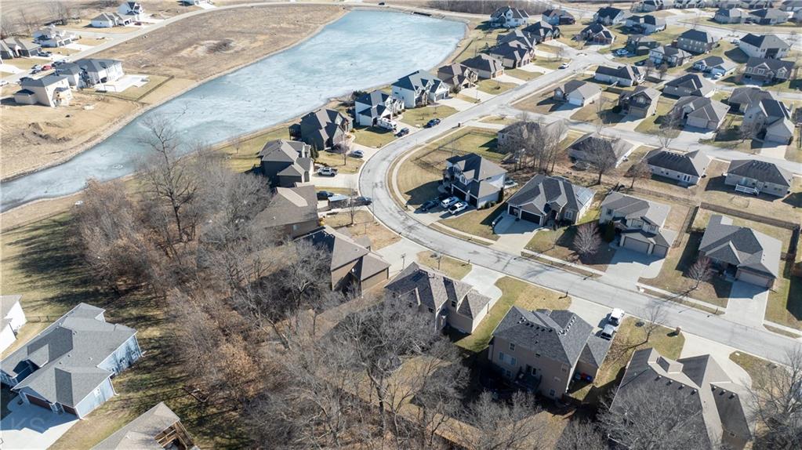
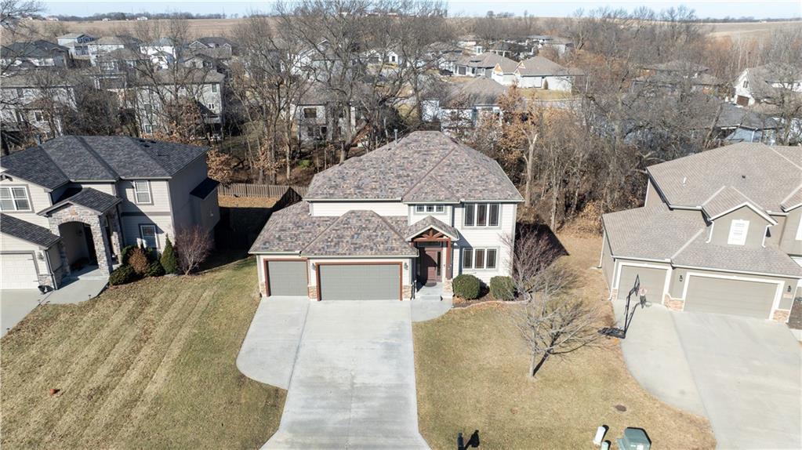
Welcome to this spacious home in the highly desirable Cayhill subdivision! Offering 5 bedrooms, 3.5 bathrooms, and a 3-car garage, this home provides the perfect combination of comfort, functionality, and space. The open-concept floor plan is ideal for everyday living and entertaining. The kitchen features granite countertops, a large center island, abundant cabinetry, a walk-in pantry, and a gas convection range that flows seamlessly into the spacious living area. Upstairs, the primary suite offers a walk-in closet, double vanity, jetted tub, and tiled walk-in shower. Three additional bedrooms, a full bathroom, and the conveniently located laundry room complete the second level. The finished walkout basement adds even more living space with a large family room, fifth bedroom, and full bathroom—ideal for guests, a home office, recreation room, or multi-generational living. Outside, enjoy the privacy-fenced backyard with a peaceful tree-lined backdrop and deck that's perfect for morning coffee, summer barbecues, or relaxing evenings. The 3-car garage includes ceiling-mounted storage racks, providing exceptional storage for vehicles, tools, and outdoor equipment. Built in 2012, this home offers the spacious layout today's buyers are looking for in an established neighborhood. Conveniently located just 10–15 minutes from Whiteman Air Force Base and only minutes from the Highway 13 Bypass, you'll enjoy quick access to Warrensburg, shopping, dining, schools, and an easy commute. Combining space, versatility, and an unbeatable location, this home is priced to sell and ready for its next owners. Schedule your private showing today!
/u.realgeeks.media/actionrealtyco/ActionRealtyLogo350.png)
Additional Information
- Year Built
- 2012
- School District
- Warrensburg R-VI
- Elementary School
- Ridgeview
- Middle School
- Warrensburg
- High School
- Warrensburg
- Hoa Amount
- 225
- Hoa Due
- Annually
- Garage
- Yes
- Garage Spaces
- 3
- Lot Description
- City Lot, Sprinkler-In Ground, Many Trees
- Basement
- Yes
- Basement Description
- Basement BR, Finished, Full, Walk-Out Access
- Fireplace
- Yes
- Fireplace Description
- Gas, Living Room
- Interior Features
- Custom Cabinets, Kitchen Island, Pantry, Stained Cabinets, Walk-In Closet(s)
- Roof
- Composition
- Central Air
- Electric
- Sewer
- Public Sewer
- Construction
- Frame, Stone & Frame
- Water
- Public
- Cooling
- Electric
- Heating
- Heatpump/Gas, Natural Gas
- Taxes
- $4,408
Mortgage Calculator
Listing courtesy of TJ Culler of Optimum Realty Group LLC.
The data relating to real estate displayed on this website comes in part from the Heartland Multiple Listing Service database compilation. The properties displayed on this website may not be all of the properties in the Heartland MLS database compilation, or all of the properties listed with other brokers participating in the Heartland MLS IDX program. Detailed information about the properties displayed on this website includes the name of the listing company.
The information displayed on this page is confidential, proprietary, and copyrighted information of Heartland Multiple Listing Service, Inc. (“Heartland MLS”). Copyright 2026, Heartland Multiple Listing Service, Inc. Heartland MLS and the company represented by this website do not make any warranty or representation concerning the timeliness or accuracy of the information displayed herein. In consideration for the receipt of the information on this page, the recipient agrees to use the information solely for the private noncommercial purpose of identifying a property in which the recipient has a good faith interest in acquiring. Data last updated . Terms of Use