1124 NE CC Highway, Concordia, MO 64020
- $1,750,000
- 4
- BD
- 5.5
- BA
- 5,511
- SqFt






- List Price
- $1,750,000
- MLS#
- 2634307
- Status
- ACTIVE
- Type
- Single Family Residential
- Bedrooms
- 4
- Bathrooms
- 5.5
- Living Area
- 5,511
- Lot Size
- 3,484,800
- Acres
- 80
- Subdivision
- Other
Property Description
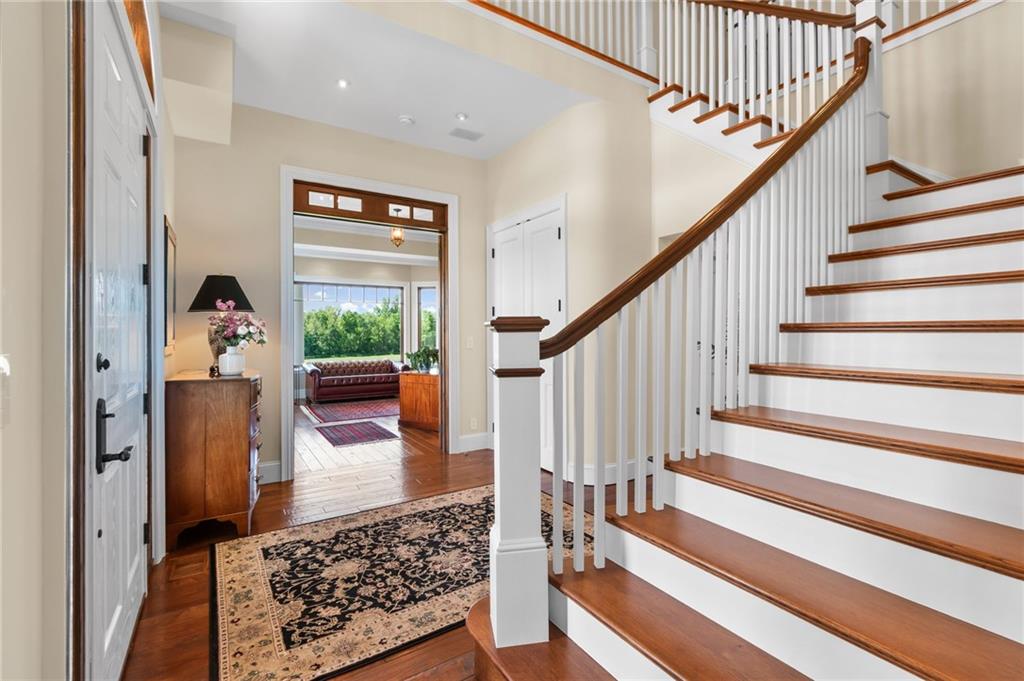
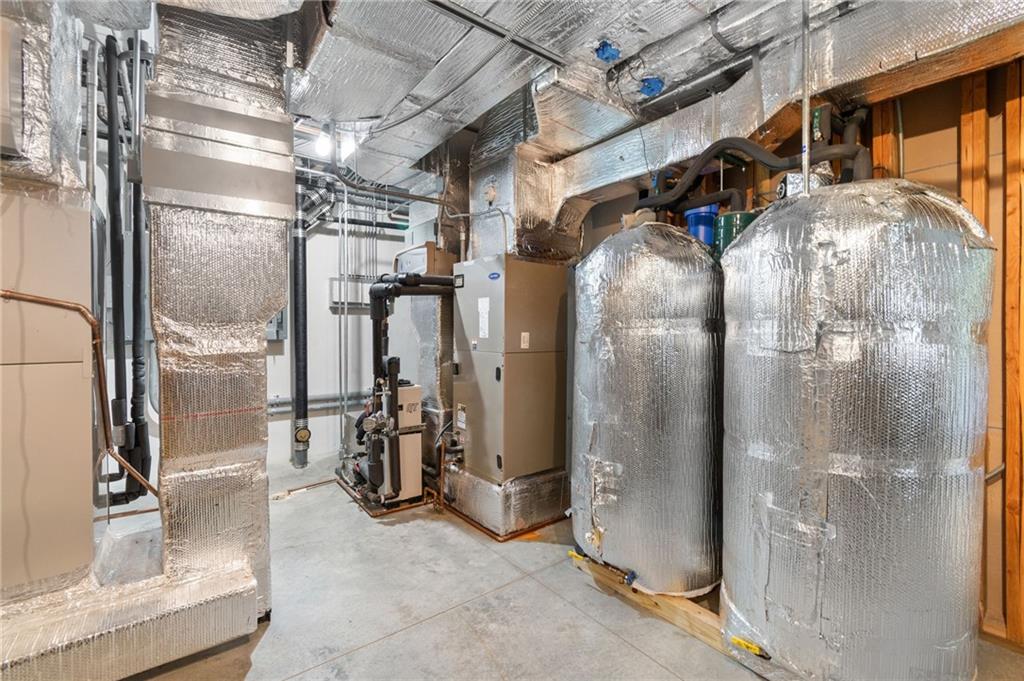
This exceptional 80± acre estate presents a rare opportunity to combine luxury living, recreational amenities, and dependable agricultural income in a single, meticulously maintained property. Built in 2013 to exacting standards, the custom residence offers 5,511 finished square feet, refined interior finishes, and premium-grade appliances and mechanical systems throughout. A high-efficiency industrial geothermal heating and cooling system delivers substantial savings on utility costs, while durable Hardy Board siding provides lasting protection against the elements. The unfinished basement offers additional square footage ready to be customized to the next owner's specifications. The grounds are equally impressive, featuring a picturesque 3-acre fishing pond, 44 acres of premium bottomland, and productive pasture currently maintained for hay. A 60x40 metal barn supports equipment storage and agricultural/recreational operations. Mulkey Creek winds through the heart of the property, supporting a rich, thriving ecosystem and abundant wildlife habitat. The property's productive row crop bottomland and well-maintained hay ground provide a reliable source of annual income, making this an ideal acquisition for buyers seeking both a distinguished residence and a sound agricultural investment. Thoughtfully designed and impeccably executed, this turn-key country estate delivers high-end living paired with practical, productive land management.
/u.realgeeks.media/actionrealtyco/ActionRealtyLogo350.png)
Additional Information
- Year Built
- 2013
- School District
- Concordia
- Garage
- Yes
- Garage Spaces
- 2
- Lot Description
- Acreage, Pond(s), Stream(s), Wooded
- Basement
- Yes
- Basement Description
- Concrete, Walk-Out Access
- Fireplace
- Yes
- Fireplace Description
- Basement, Family Room, Living Room
- Interior Features
- Custom Cabinets, Kitchen Island, Vaulted Ceiling(s), Walk-In Closet(s)
- Exterior Features
- Balcony
- Roof
- Composition
- Central Air
- Electric
- Sewer
- Septic Tank
- Construction
- Concrete, Frame
- Water
- Public
- Cooling
- Electric
- Heating
- Electric
- Taxes
- $5,900
Mortgage Calculator
Listing courtesy of Harrison Jett of Simpson Land Company.
The data relating to real estate displayed on this website comes in part from the Heartland Multiple Listing Service database compilation. The properties displayed on this website may not be all of the properties in the Heartland MLS database compilation, or all of the properties listed with other brokers participating in the Heartland MLS IDX program. Detailed information about the properties displayed on this website includes the name of the listing company.
The information displayed on this page is confidential, proprietary, and copyrighted information of Heartland Multiple Listing Service, Inc. (“Heartland MLS”). Copyright 2026, Heartland Multiple Listing Service, Inc. Heartland MLS and the company represented by this website do not make any warranty or representation concerning the timeliness or accuracy of the information displayed herein. In consideration for the receipt of the information on this page, the recipient agrees to use the information solely for the private noncommercial purpose of identifying a property in which the recipient has a good faith interest in acquiring. Data last updated . Terms of Use