1227 Holland Square, Warrensburg, MO 64093
- $499,900
- 4
- BD
- 3
- BA
- 3,137
- SqFt












- List Price
- $499,900
- MLS#
- 2634658
- Status
- ACTIVE
- Type
- Single Family Residential
- Bedrooms
- 4
- Bathrooms
- 3
- Living Area
- 3,137
- Lot Size
- 21,149
- Acres
- 0.49
- Subdivision
- Cayhill
Property Description
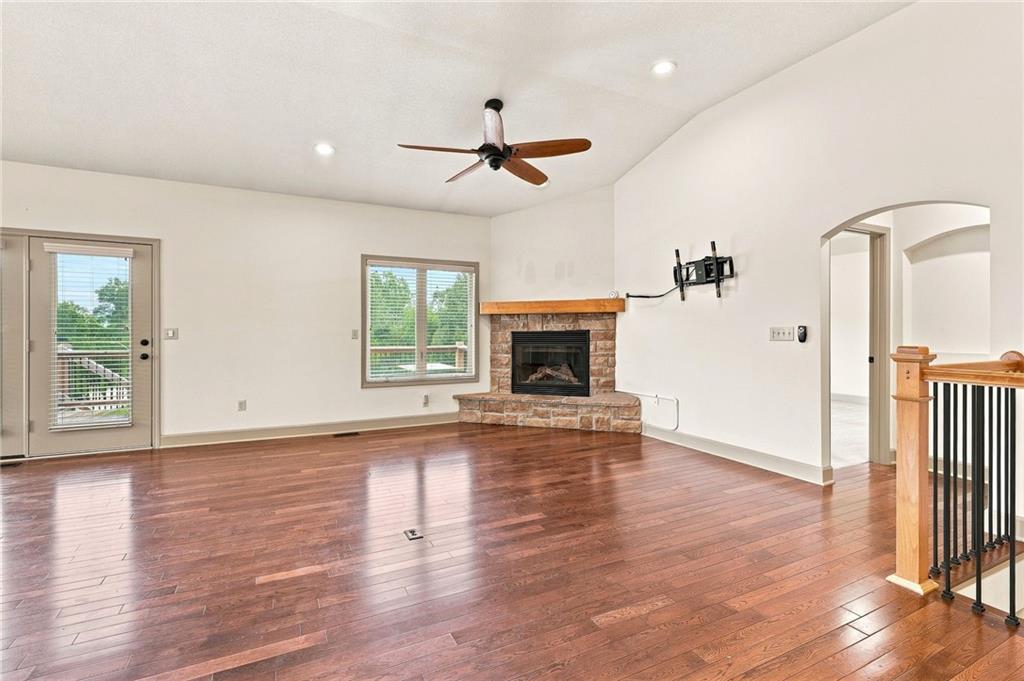
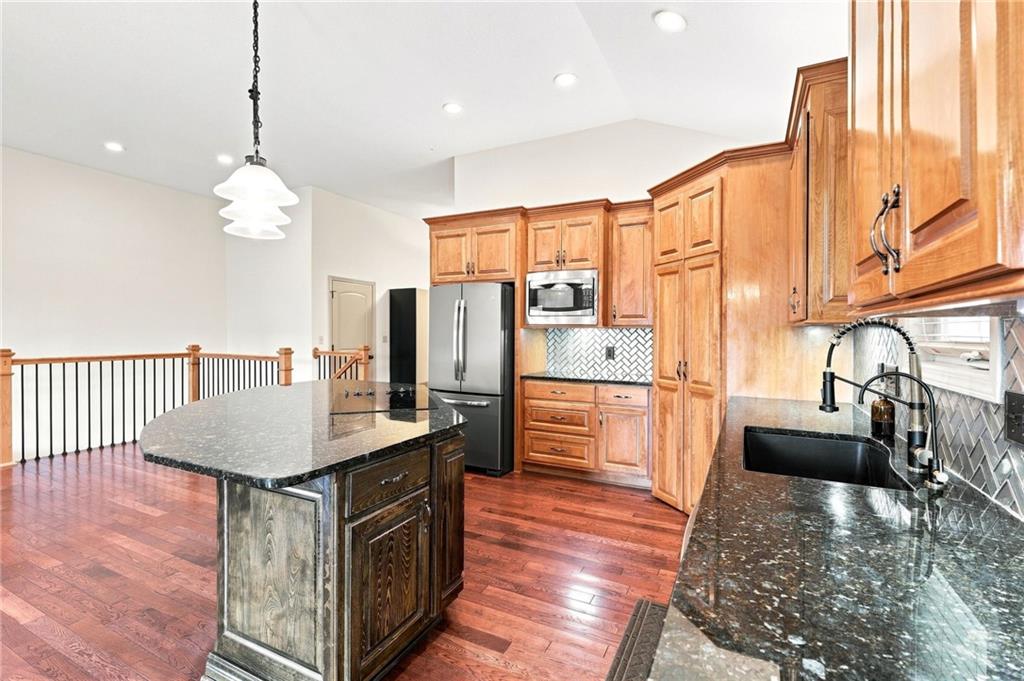
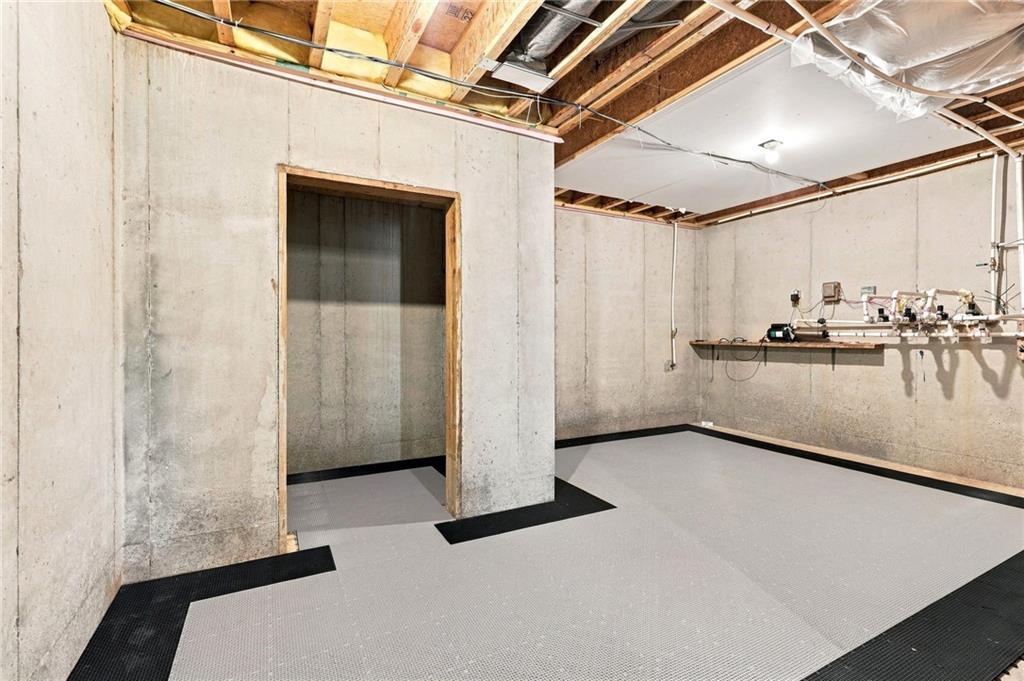
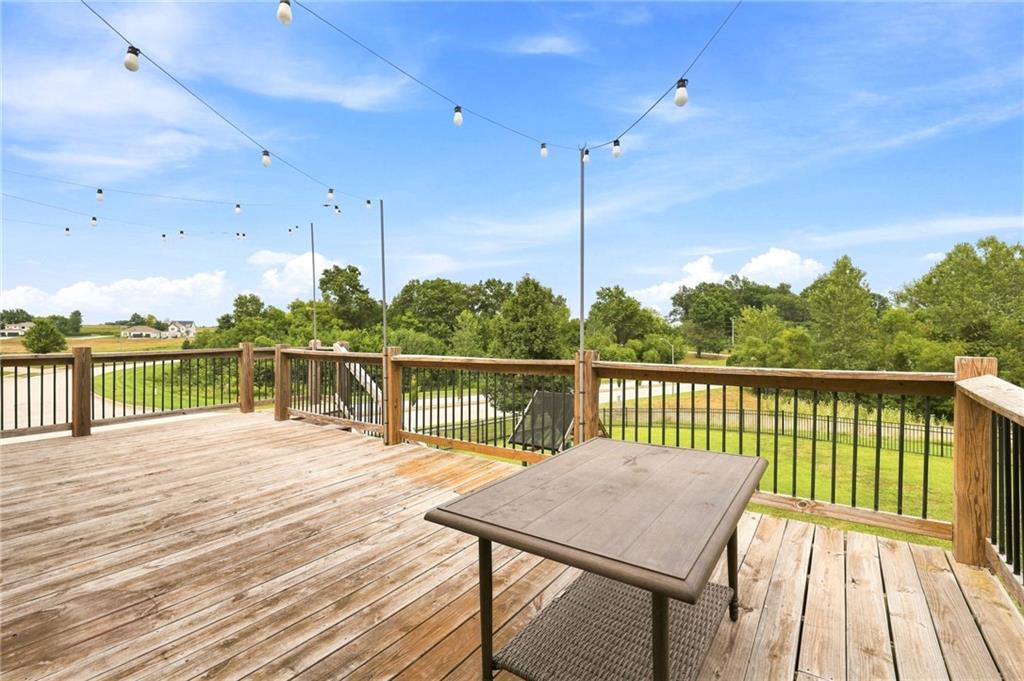
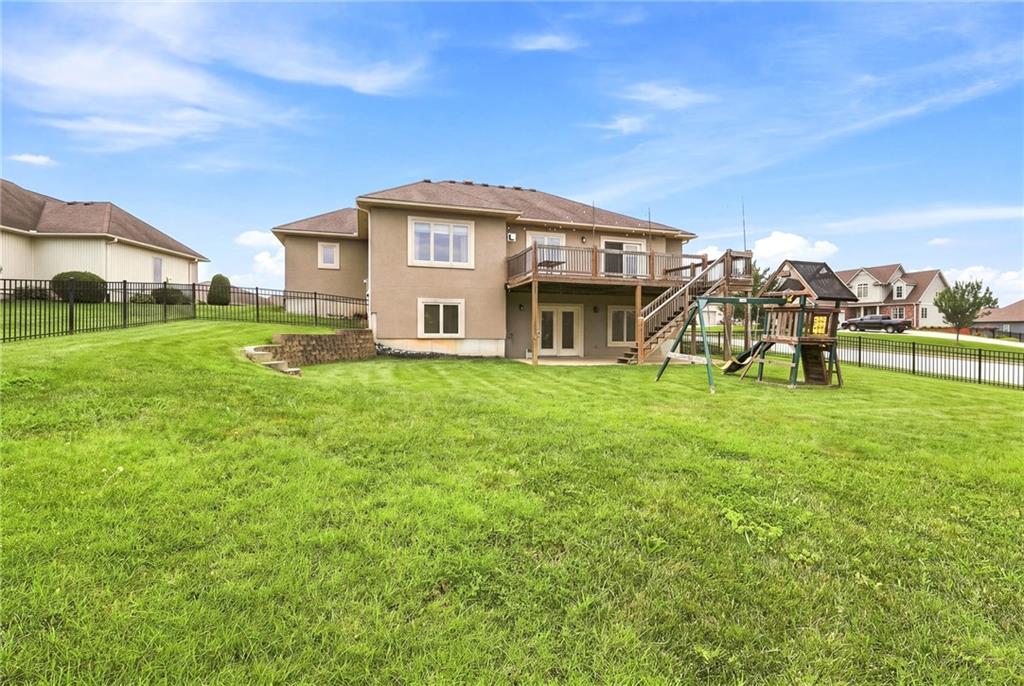
Welcome home to 1227 Holland Square - a beautiful ranch home in the Cayhill Subdivision less than 10 minutes from Whiteman AFB. The subdivision has 2 ponds with fishing access, annual neighborhood events, and a walking trail! This home offers an open main floor layout with solid hardwood floors, two main floor bedrooms + two full bathrooms, main level laundry, a central kitchen with black granite countertops and GE stainless steel appliances, a touchless sensor kitchen faucet, and ample cabinetry and workspace with solid wood cabinets, a spacious three car garage (outfitted with 240V for your electric ride and RaceDeck flooring and frosted window tint for privacy and natural light), and a nice large deck overlooking mature trees and green space. The basement has a huge recreation area, two conforming bedrooms, a third full bathroom, two separate storage spaces, a storm room, and walks out to a concrete patio! Other home features include; reverse osmosis filtration system in the kitchen, smart Alexa-compatible bulbs throughout the house, custom wood blinds, HVAC auto-fragrance system, Eufy smart doorbell and home security system, permanent Govee exterior and patio lighting, LED soffit lighting on timer, energy efficient tinted windows, new July 2026 hot water heater, whole-home water softener, Samsung washer & dryer, This corner lot is spacious and has a modern fence already installed! The lawn is irrigated, home is in fantastic condition, and move-in ready!
/u.realgeeks.media/actionrealtyco/ActionRealtyLogo350.png)
Additional Information
- Year Built
- 2009
- School District
- Warrensburg R-VI
- Elementary School
- Ridge View
- Middle School
- Warrensburg
- High School
- Warrensburg
- Garage
- Yes
- Garage Spaces
- 3
- Lot Description
- City Limits, Corner Lot, Sprinkler-In Ground, Wooded
- Basement
- Yes
- Basement Description
- Basement BR, Finished, Full, Walk-Out Access
- Fireplace
- Yes
- Fireplace Description
- Family Room, Gas, Living Room
- Lake Description
- Lake Access, Lake Privileges
- Interior Features
- Ceiling Fan(s), Custom Cabinets, Kitchen Island, Pantry, Stained Cabinets, Walk-In Closet(s)
- Roof
- Composition
- Central Air
- Electric
- Sewer
- Public Sewer
- Architecture
- Traditional
- Construction
- Brick, Stucco
- Water
- Public
- Cooling
- Electric
- Heating
- Heatpump/Gas
- Taxes
- $3,400
- Available Amenities
- Trail(s)
Mortgage Calculator
Listing courtesy of Hilary Baldwin of Platinum Realty LLC.
The data relating to real estate displayed on this website comes in part from the Heartland Multiple Listing Service database compilation. The properties displayed on this website may not be all of the properties in the Heartland MLS database compilation, or all of the properties listed with other brokers participating in the Heartland MLS IDX program. Detailed information about the properties displayed on this website includes the name of the listing company.
The information displayed on this page is confidential, proprietary, and copyrighted information of Heartland Multiple Listing Service, Inc. (“Heartland MLS”). Copyright 2026, Heartland Multiple Listing Service, Inc. Heartland MLS and the company represented by this website do not make any warranty or representation concerning the timeliness or accuracy of the information displayed herein. In consideration for the receipt of the information on this page, the recipient agrees to use the information solely for the private noncommercial purpose of identifying a property in which the recipient has a good faith interest in acquiring. Data last updated . Terms of Use